
 01 / CATALOG PDF
Inyouths Overview
A starting point for the wider bathroom product range.
View overview catalog ↗Hotels, multi-unit developments and design-led spaces need different decisions. Start with the priorities that matter to your project, then bring the details into one clear brief.
Images below illustrate application types; they are not completed Inyouths client projects.
 Application concepts · not client projects
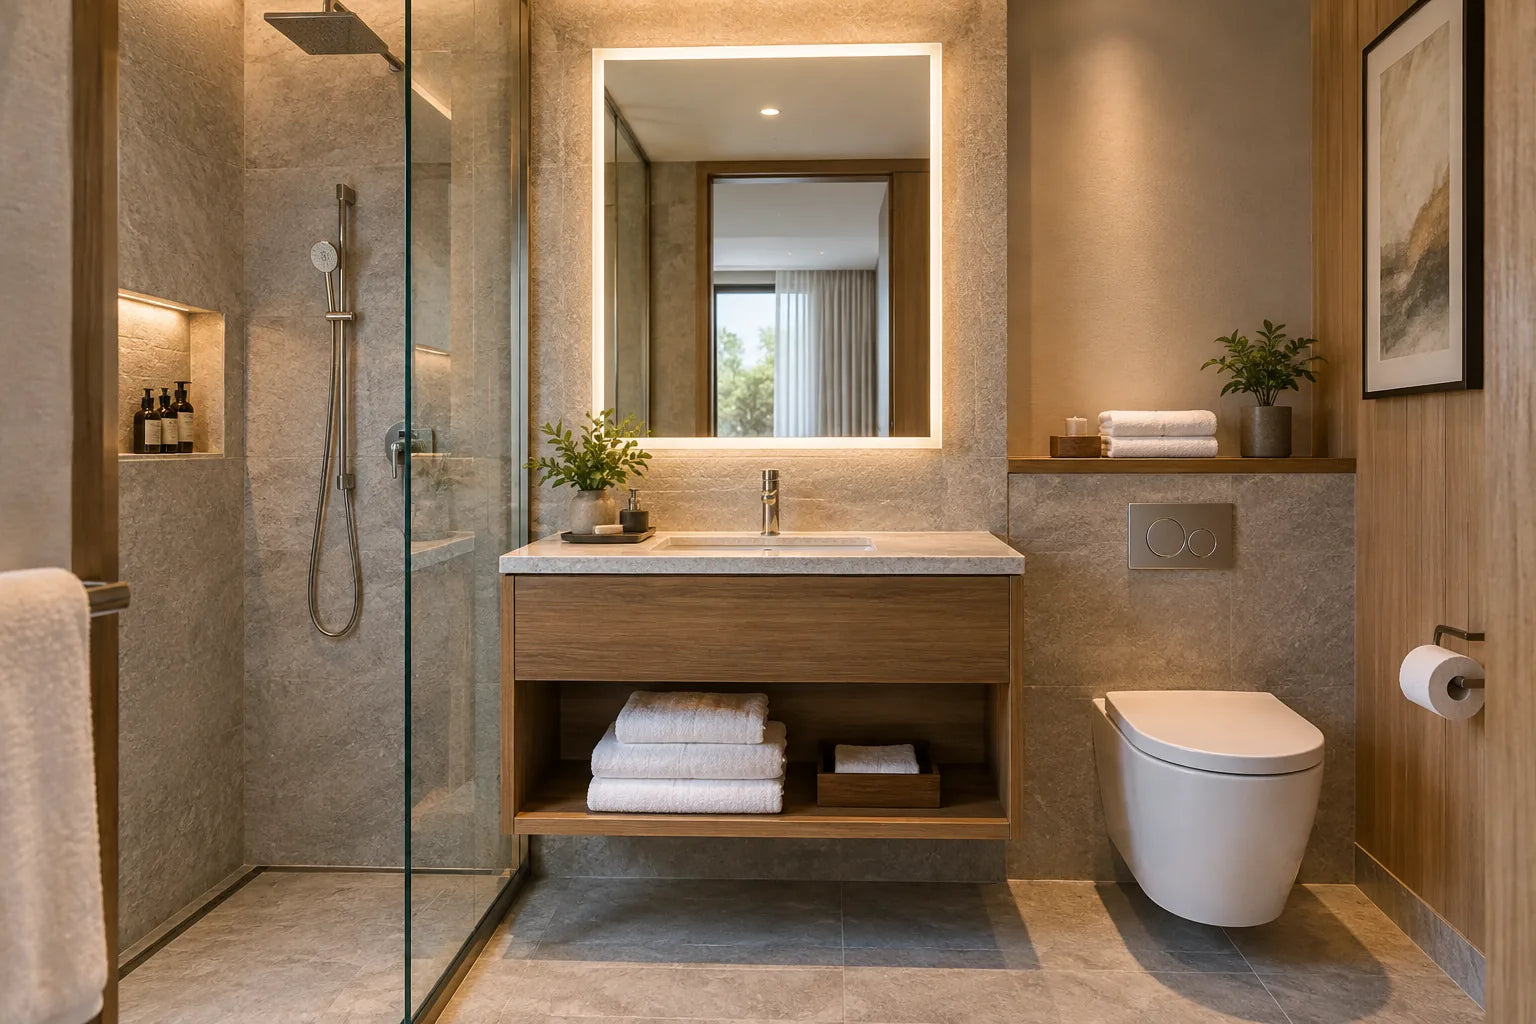
Illustrative hospitality application — not a completed customer project.
Hotel bathrooms ask every product to work together across rooms. Mirror lighting, storage, vanity finish and shower entry all affect how the space looks and functions for guests.
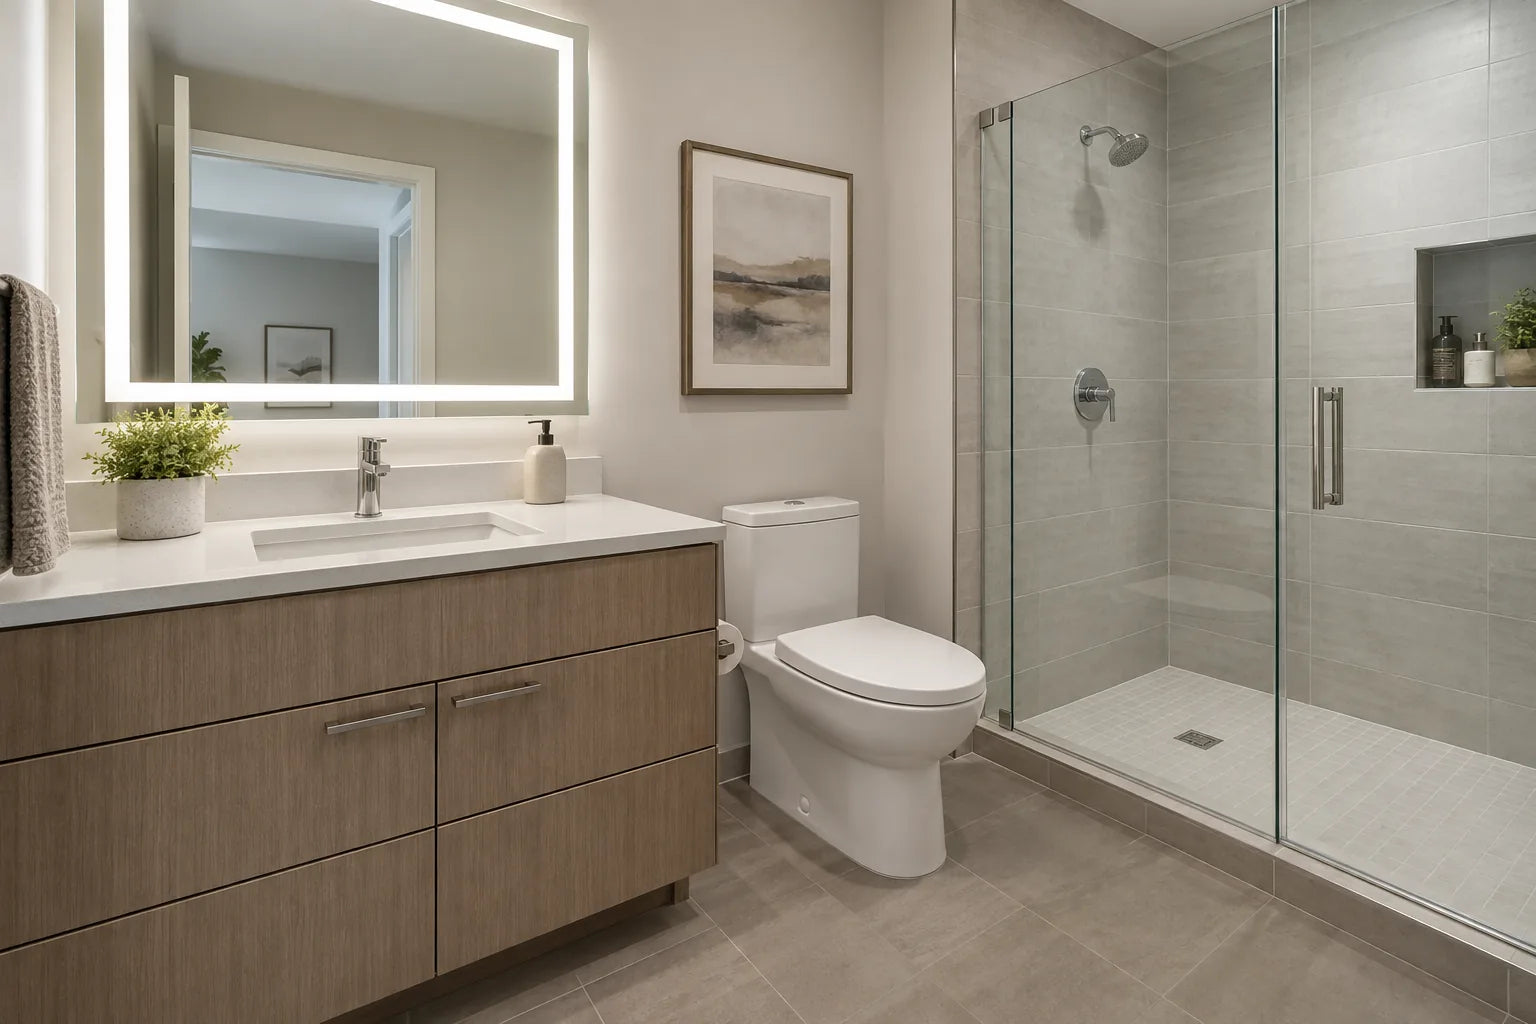
Illustrative multi-unit application — not a completed customer project.
A multi-unit project needs selections that can be reviewed across unit types—not just a single attractive room. Start with the dimensions, quantities and configurations that need to stay consistent.
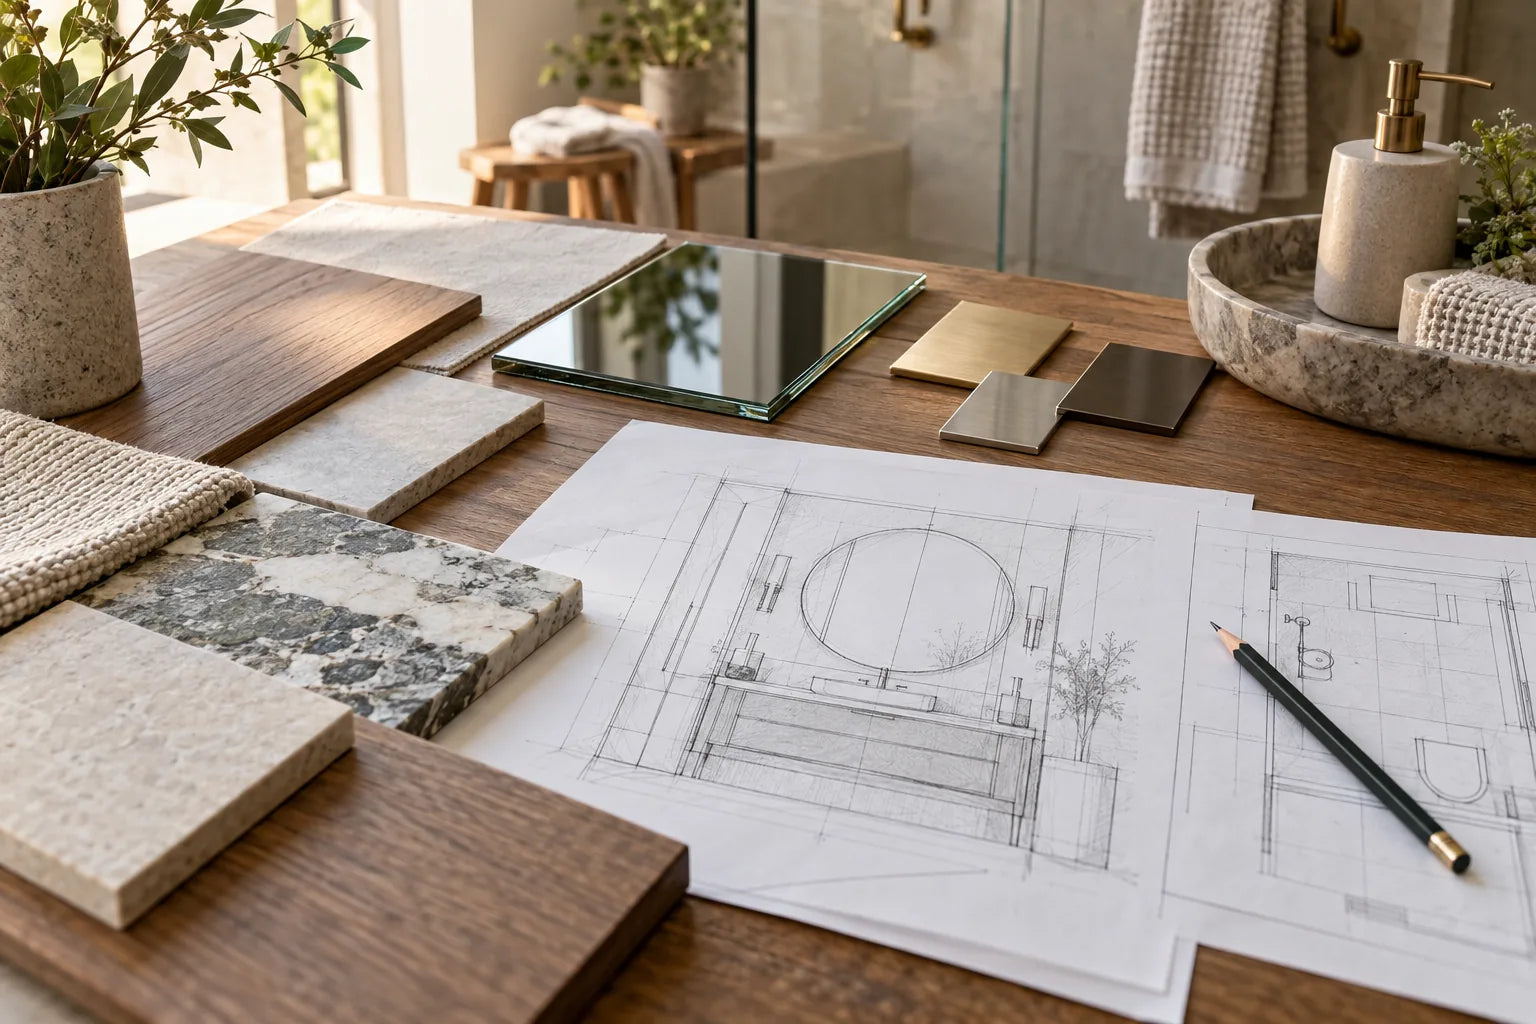
Illustrative design-planning image — not an actual client project.
Shape, lighting, material and proportion give a bathroom its point of view. Pair your visual references with the site details that will determine what works in the finished space.
These are the four catalog downloads already used on the Inyouths Trade Program page. Browse the current collections alongside them before preparing your project brief.
01 / CATALOG PDFA starting point for the wider bathroom product range.
View overview catalog ↗ 02 / CATALOG PDF
Explore mirrors and storage options together.
View mirrors & cabinets catalog ↗Browse custom LED mirrors ↗Browse custom mirror cabinets ↗ 03 / CATALOG PDF
Review vanity styles and project possibilities.
View bathroom vanity catalog ↗Browse custom bathroom vanities ↗ 04 / CATALOG PDF
Compare enclosure layouts before confirming measurements.
View shower door catalog ↗Browse custom shower doors ↗Need technical installation instructions for a selected model? Open Installation Guides ↗
Certification images appear in our catalogs, but a mark shown there does not establish that every product or configuration carries it. Share your selected product and destination market so the applicable records can be checked.
Identify the product, configuration and any model number or drawing. We can then check which product-level documents are relevant to that selection.
Tell us where the project will be installed and what your specifier requests. Requirements and available documentation may differ by market.
Confirm the named holder, covered models, issuing organization and current status before relying on a certificate, test record or material document.
Include the product, quantity, target market and any required standard or document in your brief.
Early information is enough to begin. Feasibility, pricing and timing are assessed only after the exact specification is reviewed.
Hospitality, residential development or design-led space; location and stage.
Mirrors, cabinets, vanities and shower doors, with approximate quantities.
Drawings, elevations, opening sizes and key installation constraints.
Materials, finishes, lighting, reference imagery and open questions.
Browse six illustrative bathroom applications. These concept visualizations are for planning inspiration, not completed customer projects.
Bring the brief you have now. The next questions will be clearer from there.