







CEDRIN 55–84 Inch Double Sink Bathroom Vanity with Engineered Stone Top
10% OFFReady-to-Ship
Use code READY10 · No minimum spend
Offer ends Nov 8
In Stock
Ships from our U.S. warehouse within 1–2 business days
Available to order
Contact us to confirm the shipping schedule
Currently unavailable
Choose another available option
Width:55"
Finish:Desert Oak
Description
US Stock · Fast & Free Shipping
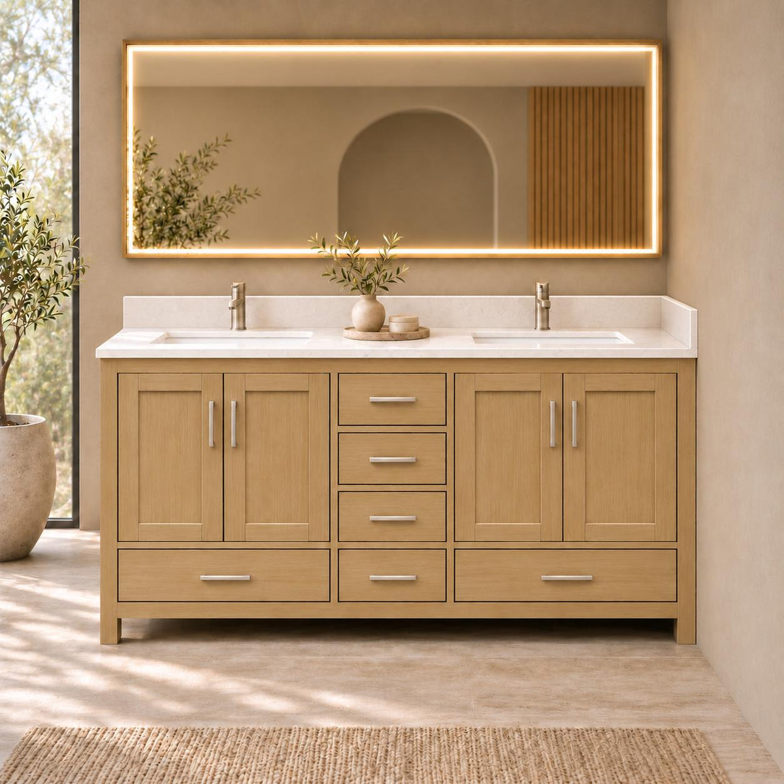
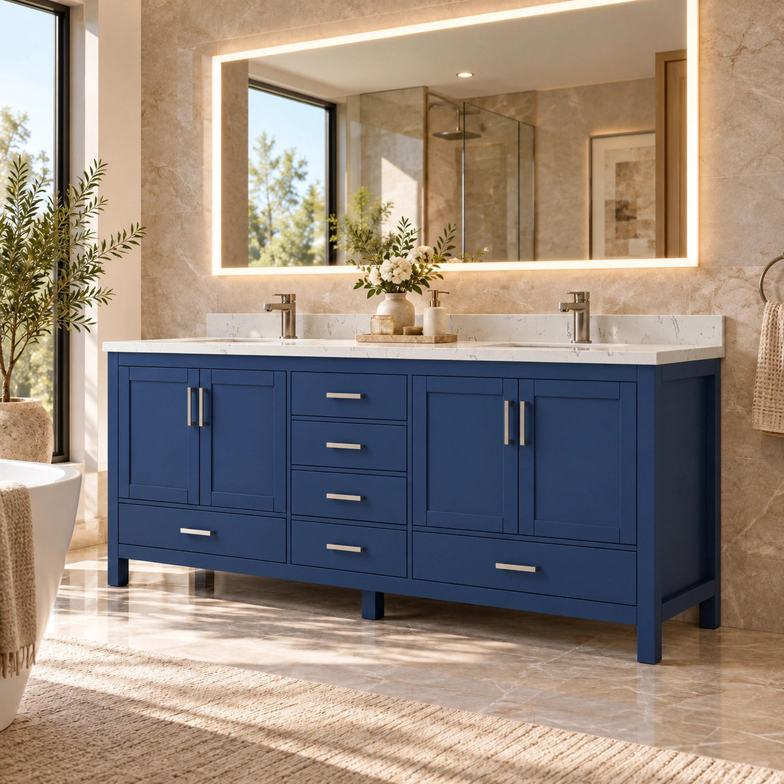
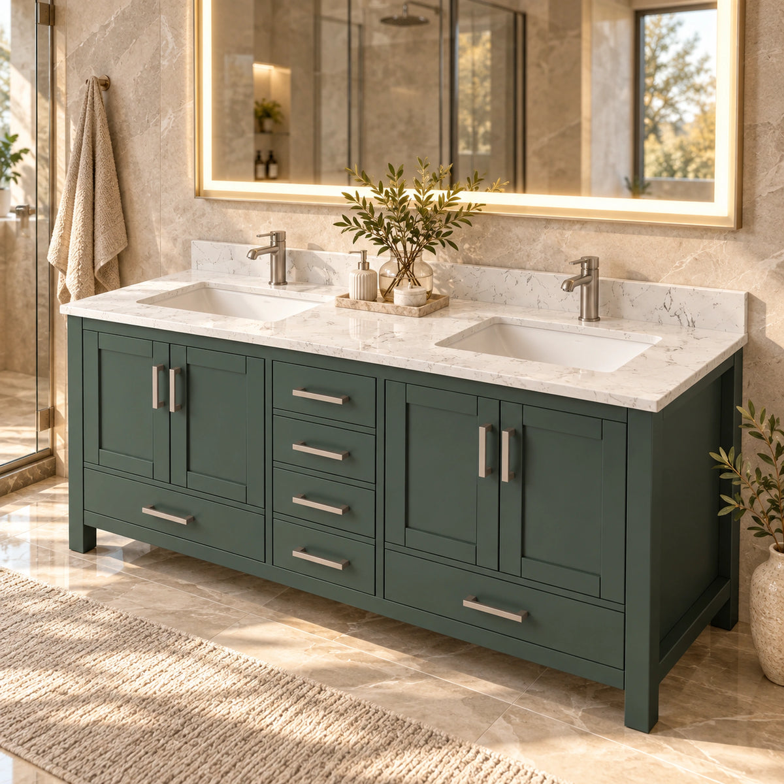
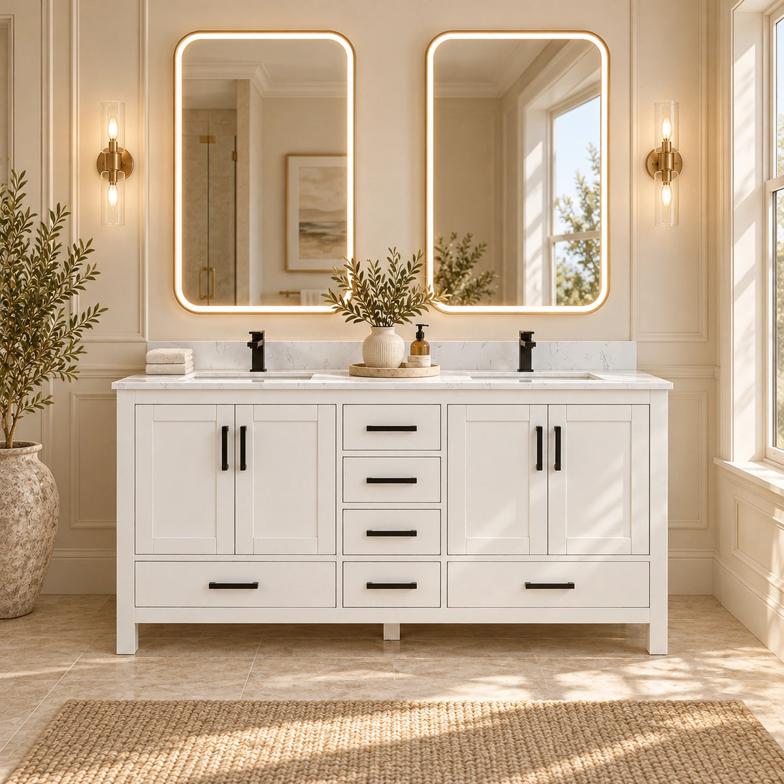
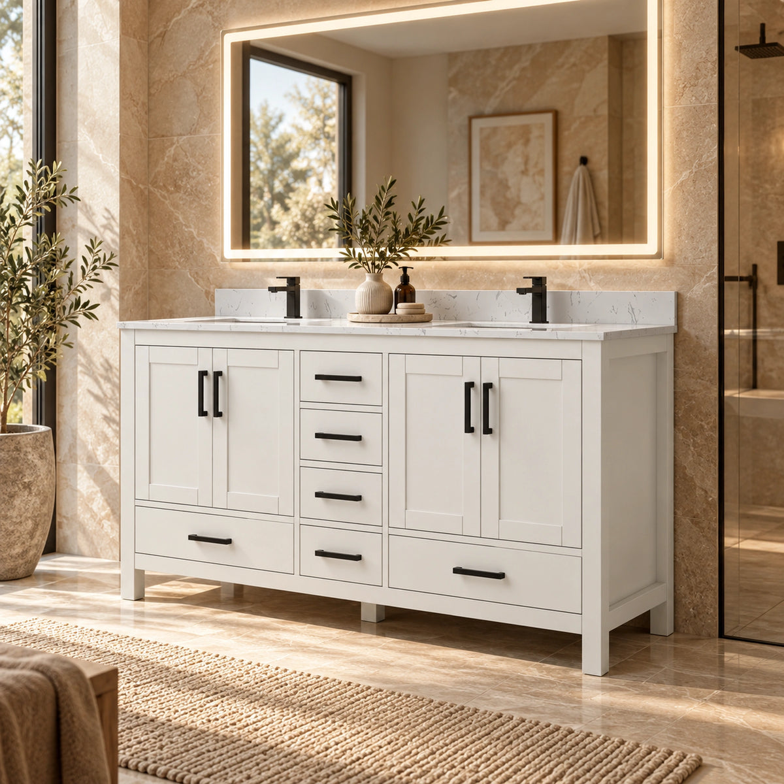
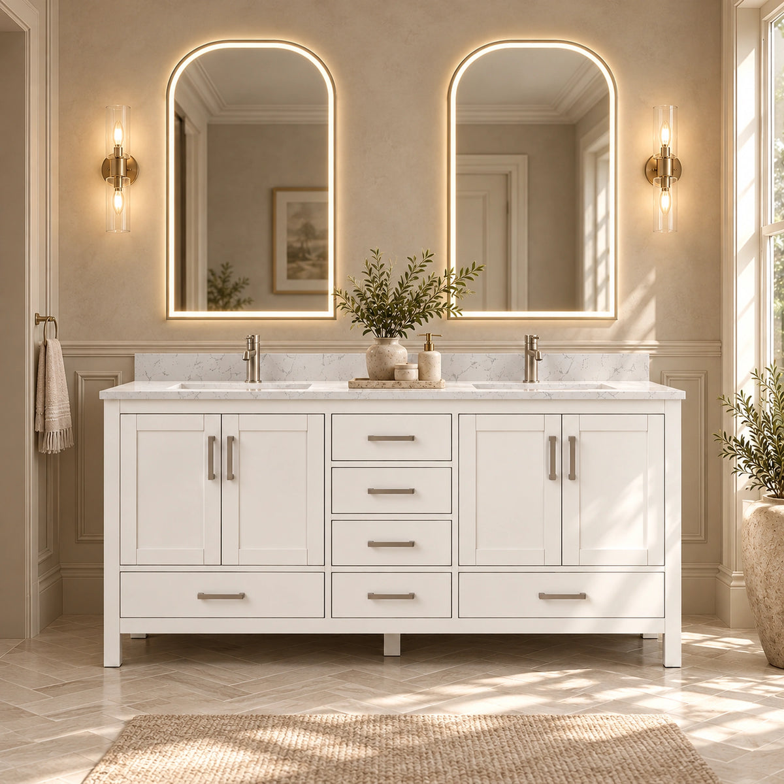
Create a comfortable shared bathroom with CEDRIN. This freestanding double-sink vanity pairs framed cabinetry with a white veined countertop and a selection of sizes and finishes.
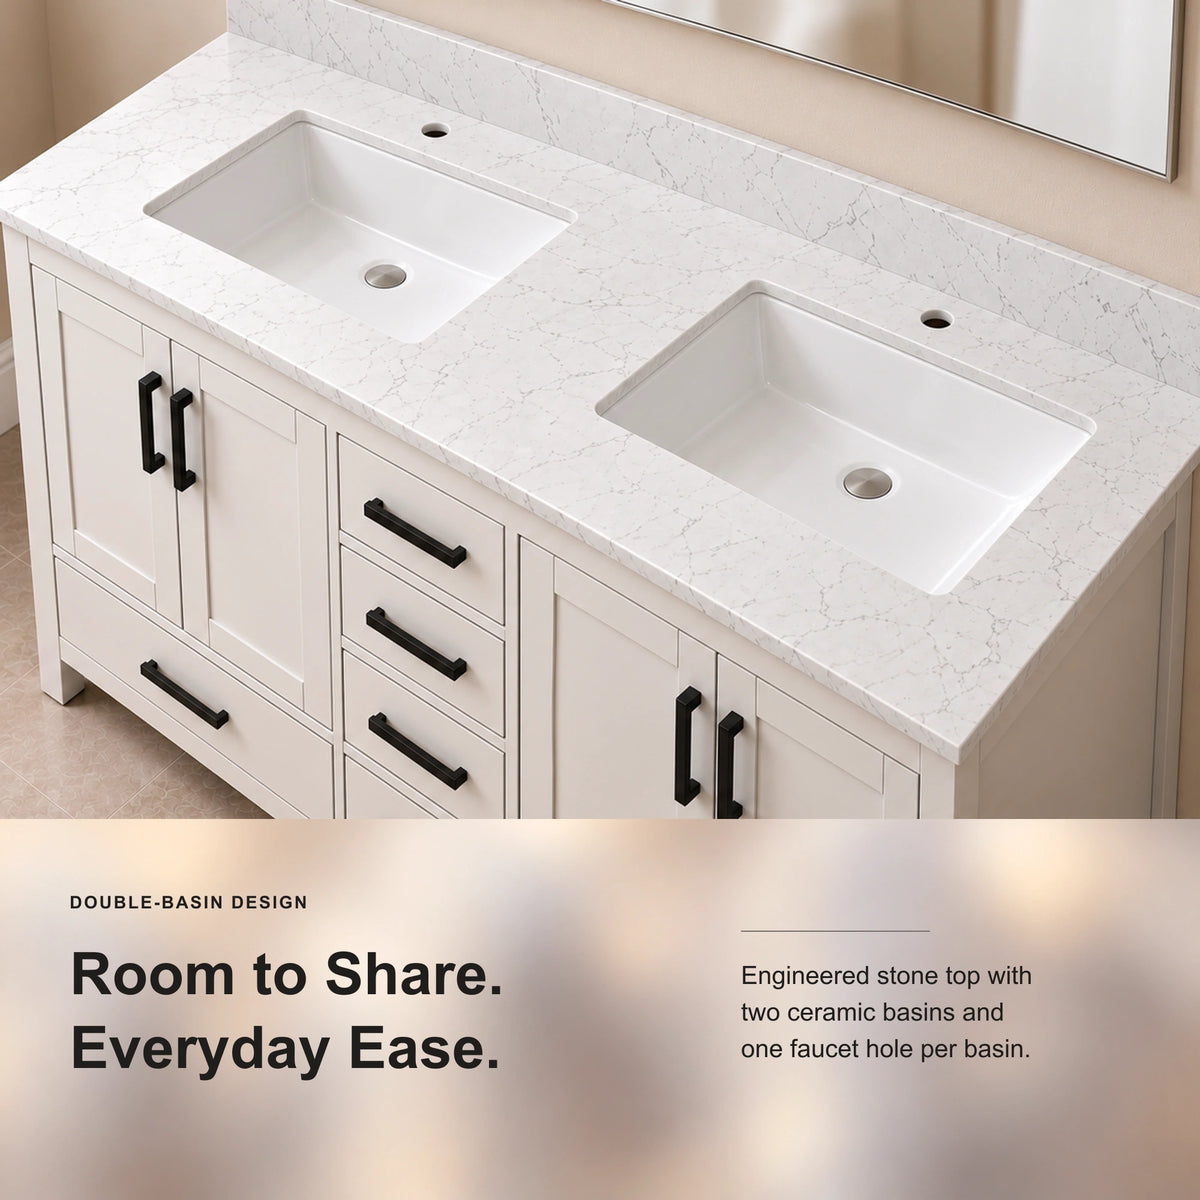
- Double-Sink Layout: Two ceramic undermount sinks offer dedicated space for shared routines.
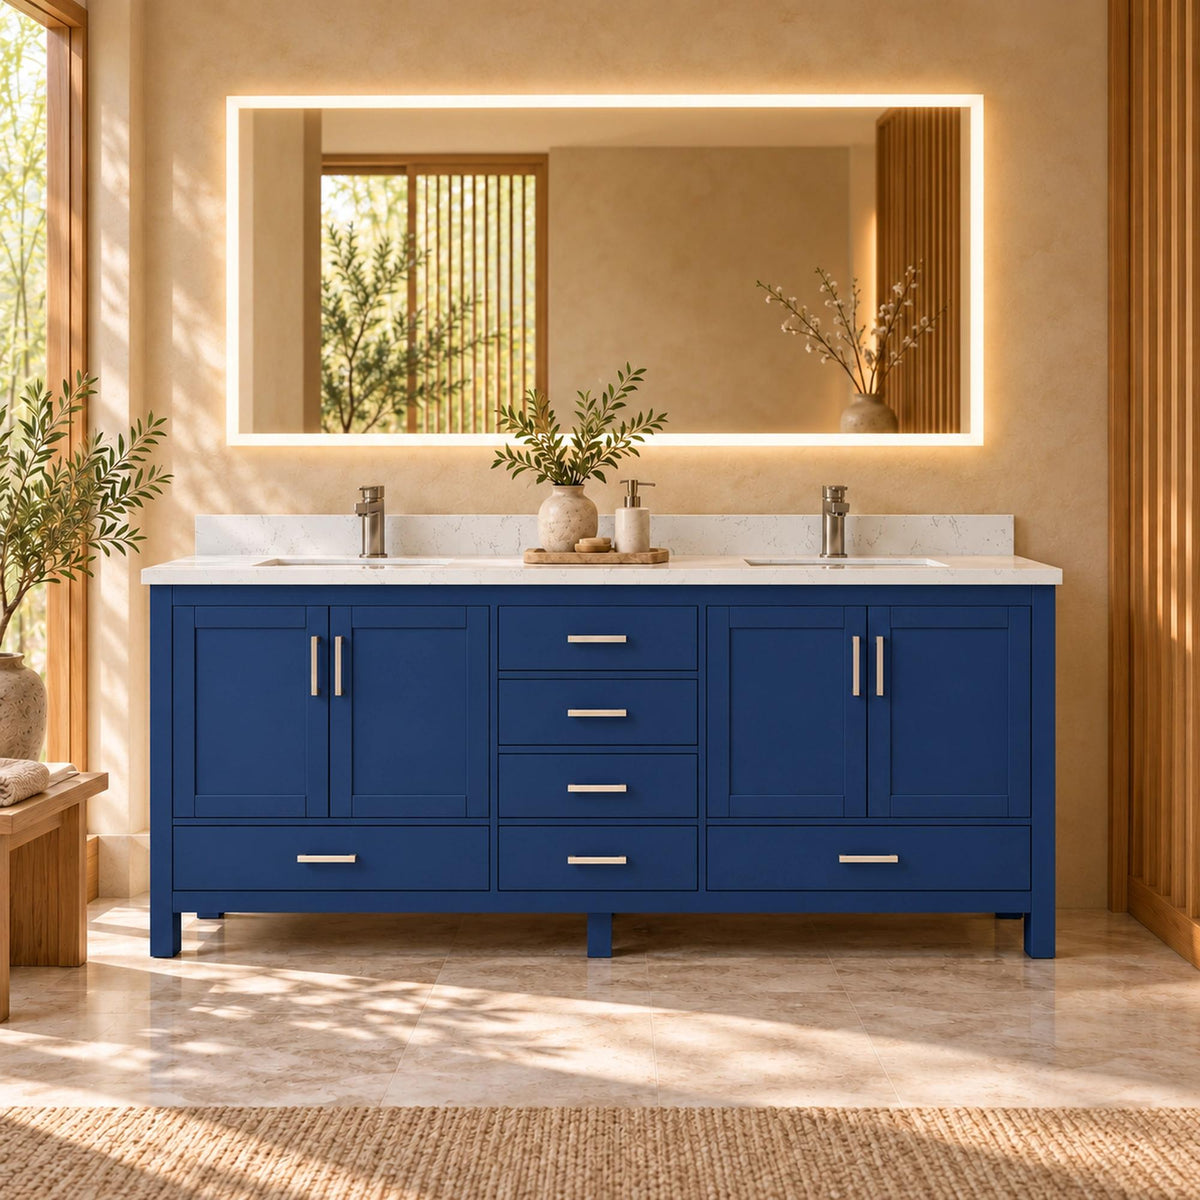
- Sizes and Finishes: Choose from 55-, 60-, 72-, and 84-inch nominal widths in selected Desert Oak, Navy Blue, White, and Green configurations.
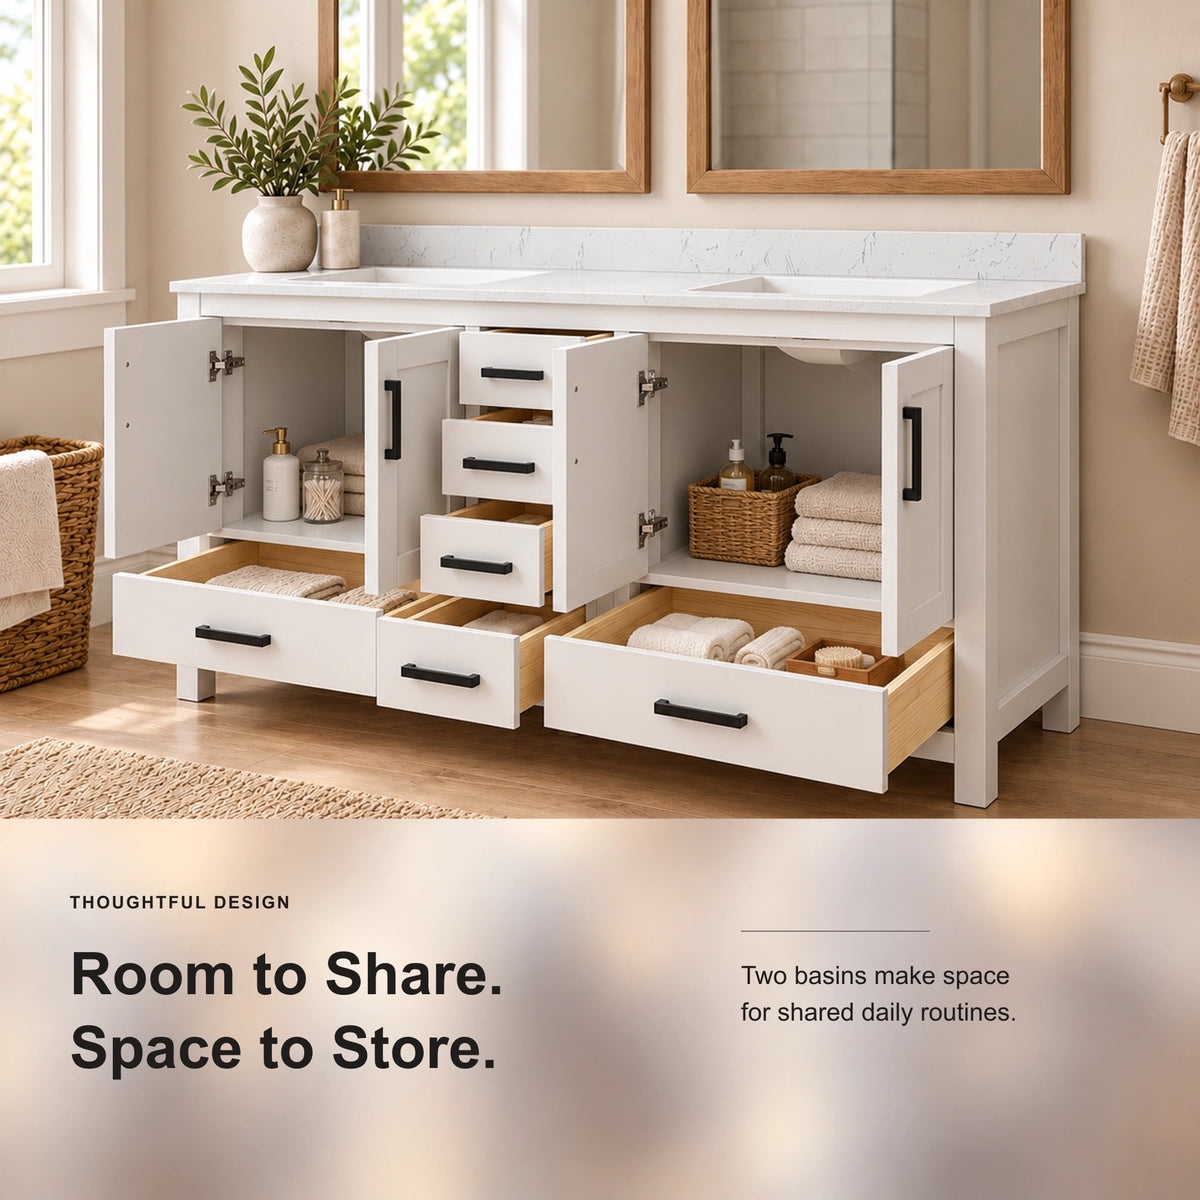
- Shared Storage: Four cabinet doors and six drawers provide space for bathroom essentials.
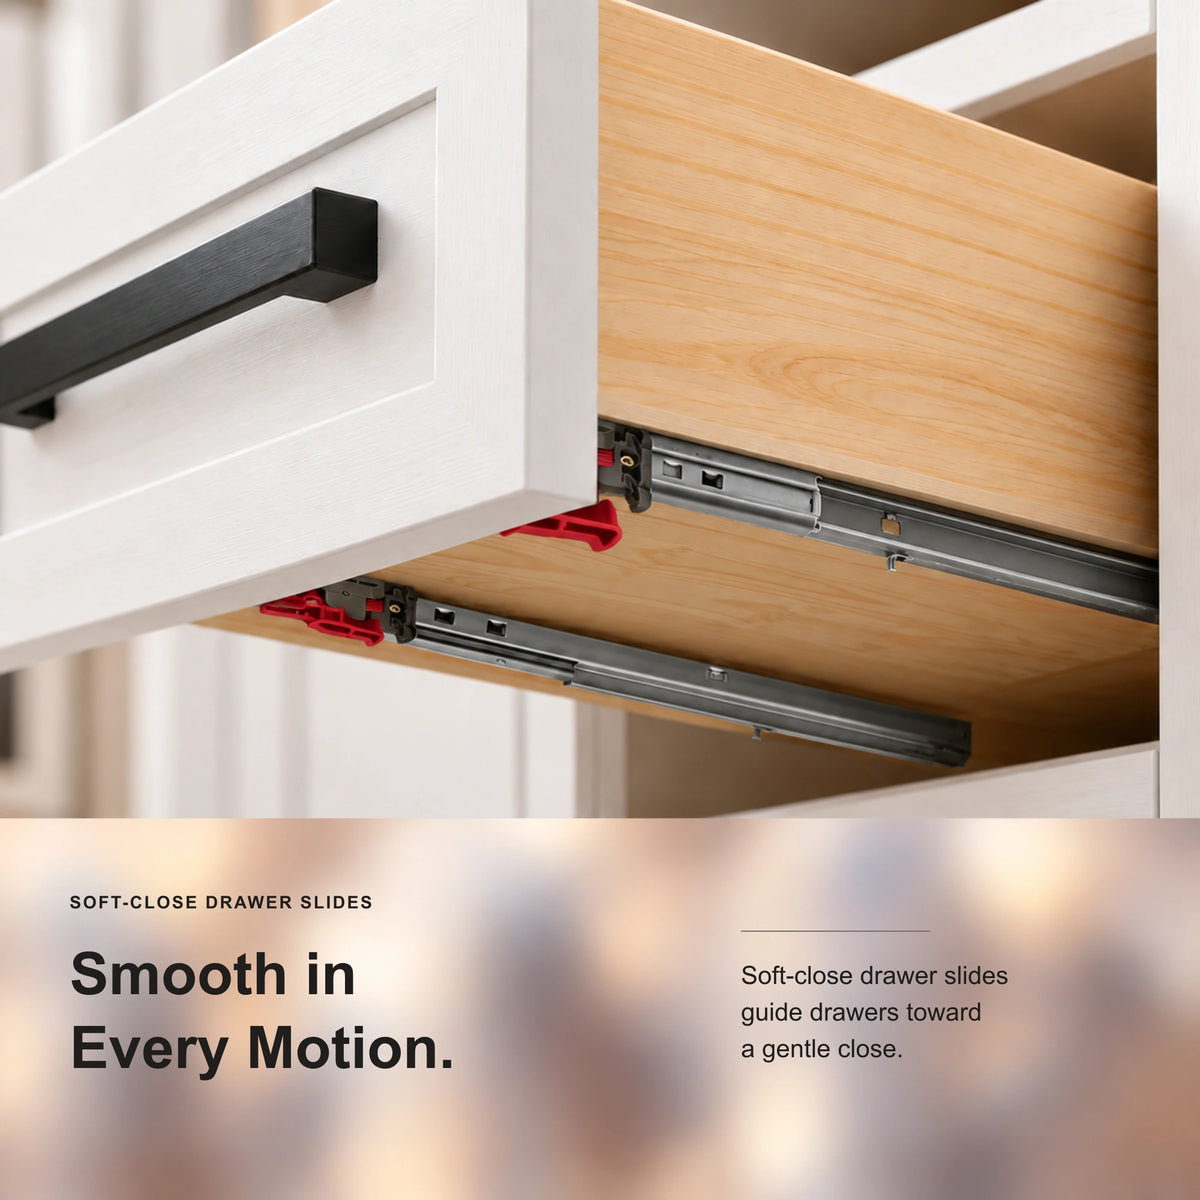
- Soft-Close Hardware: Hinges and drawer slides help the cabinetry close gently.
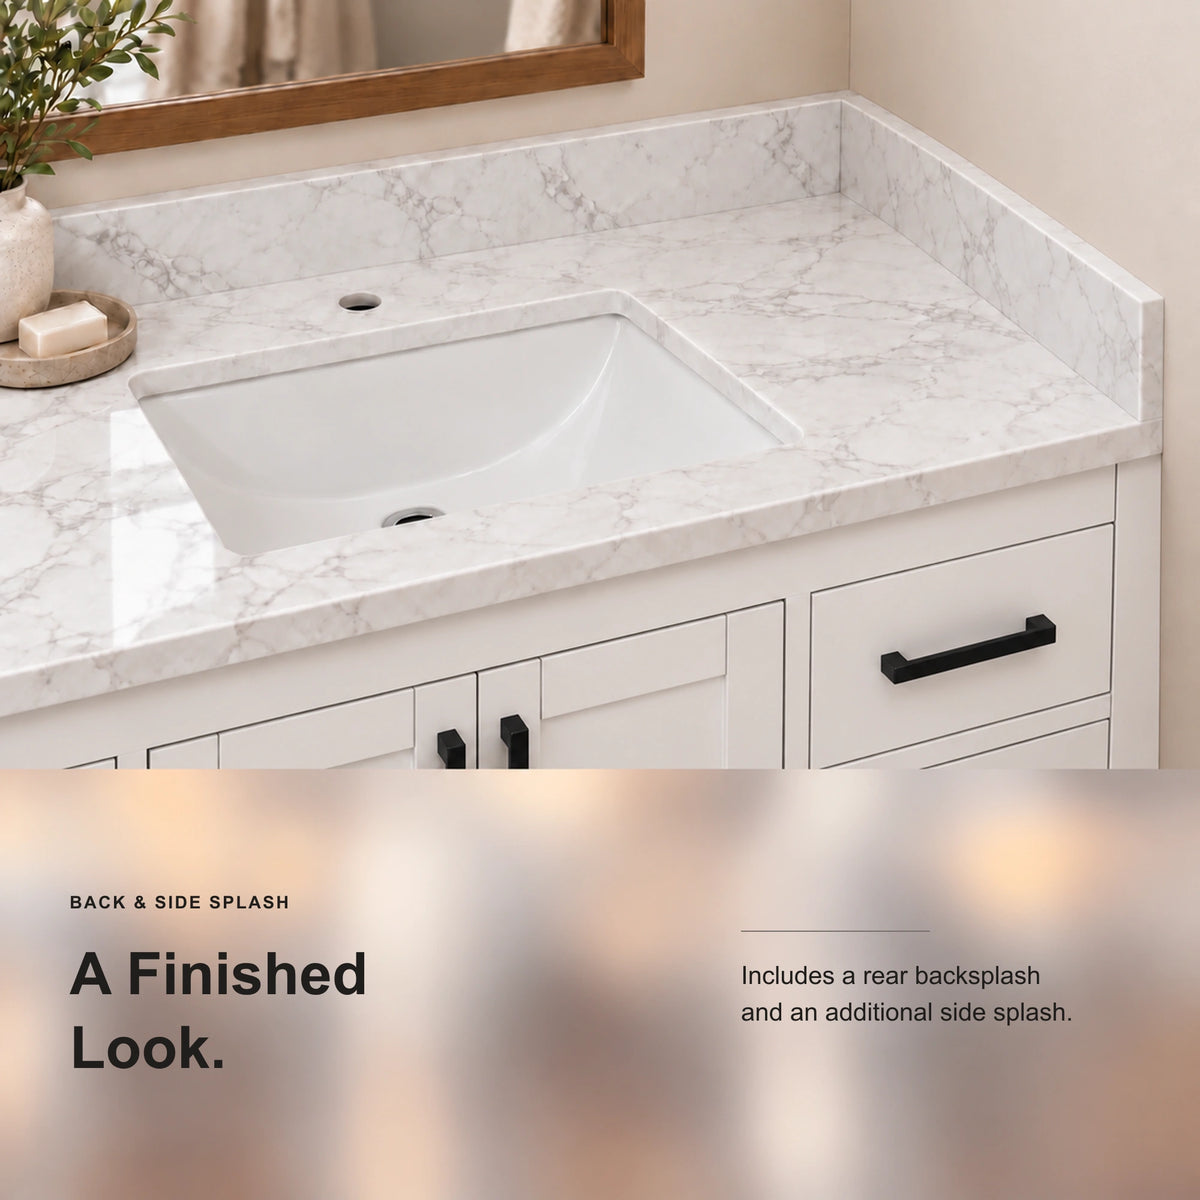
- What’s Included: Countertop, sinks, backsplash, and side splash. Faucets are not included.
Specifications
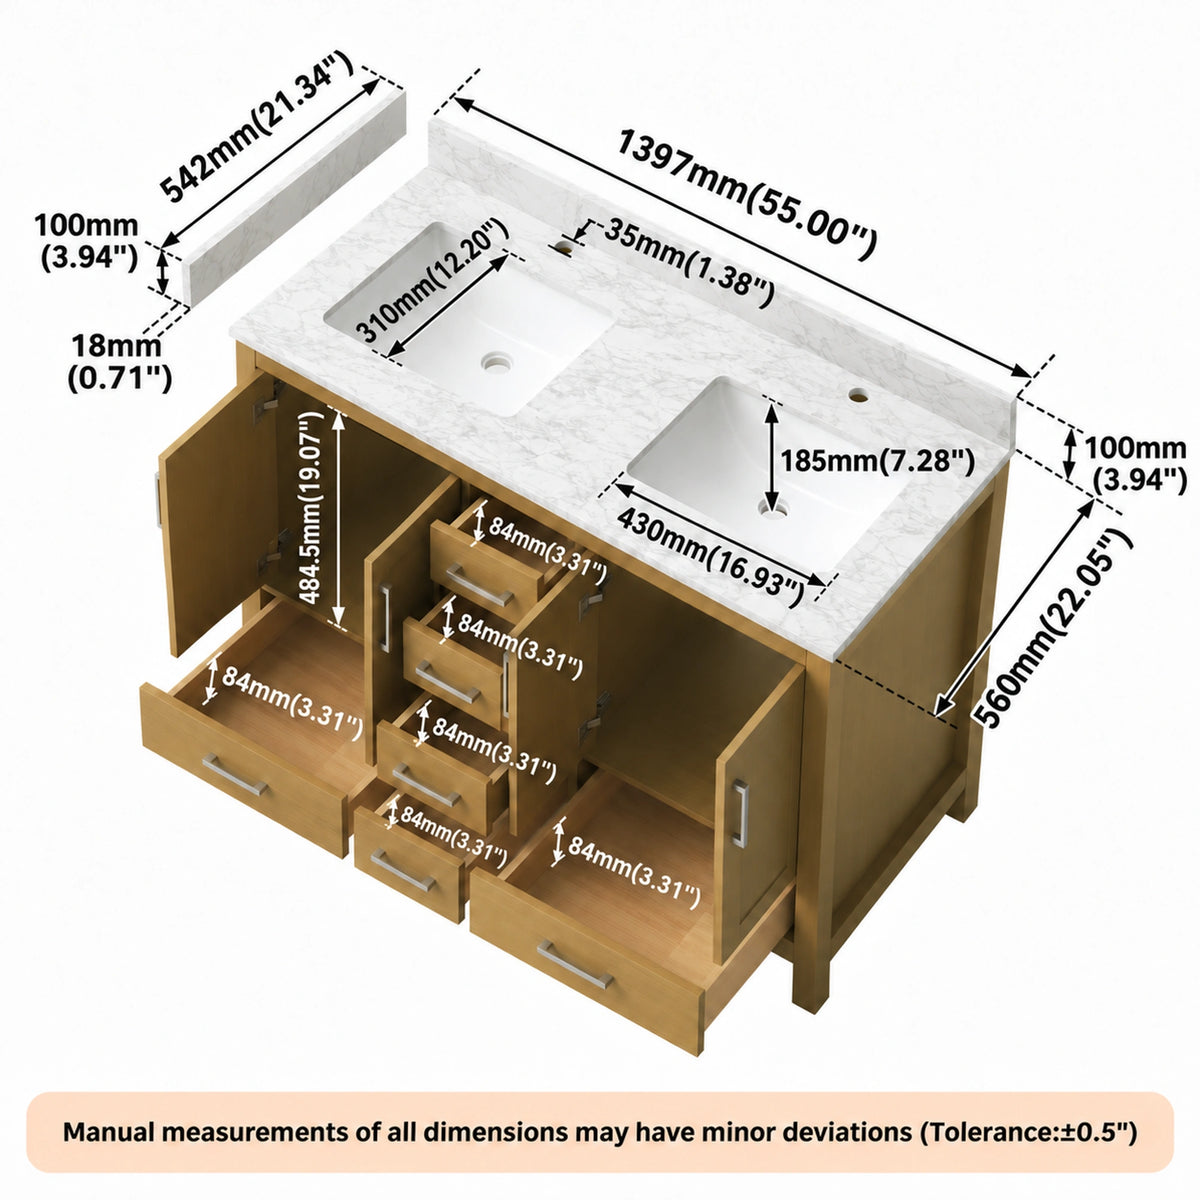
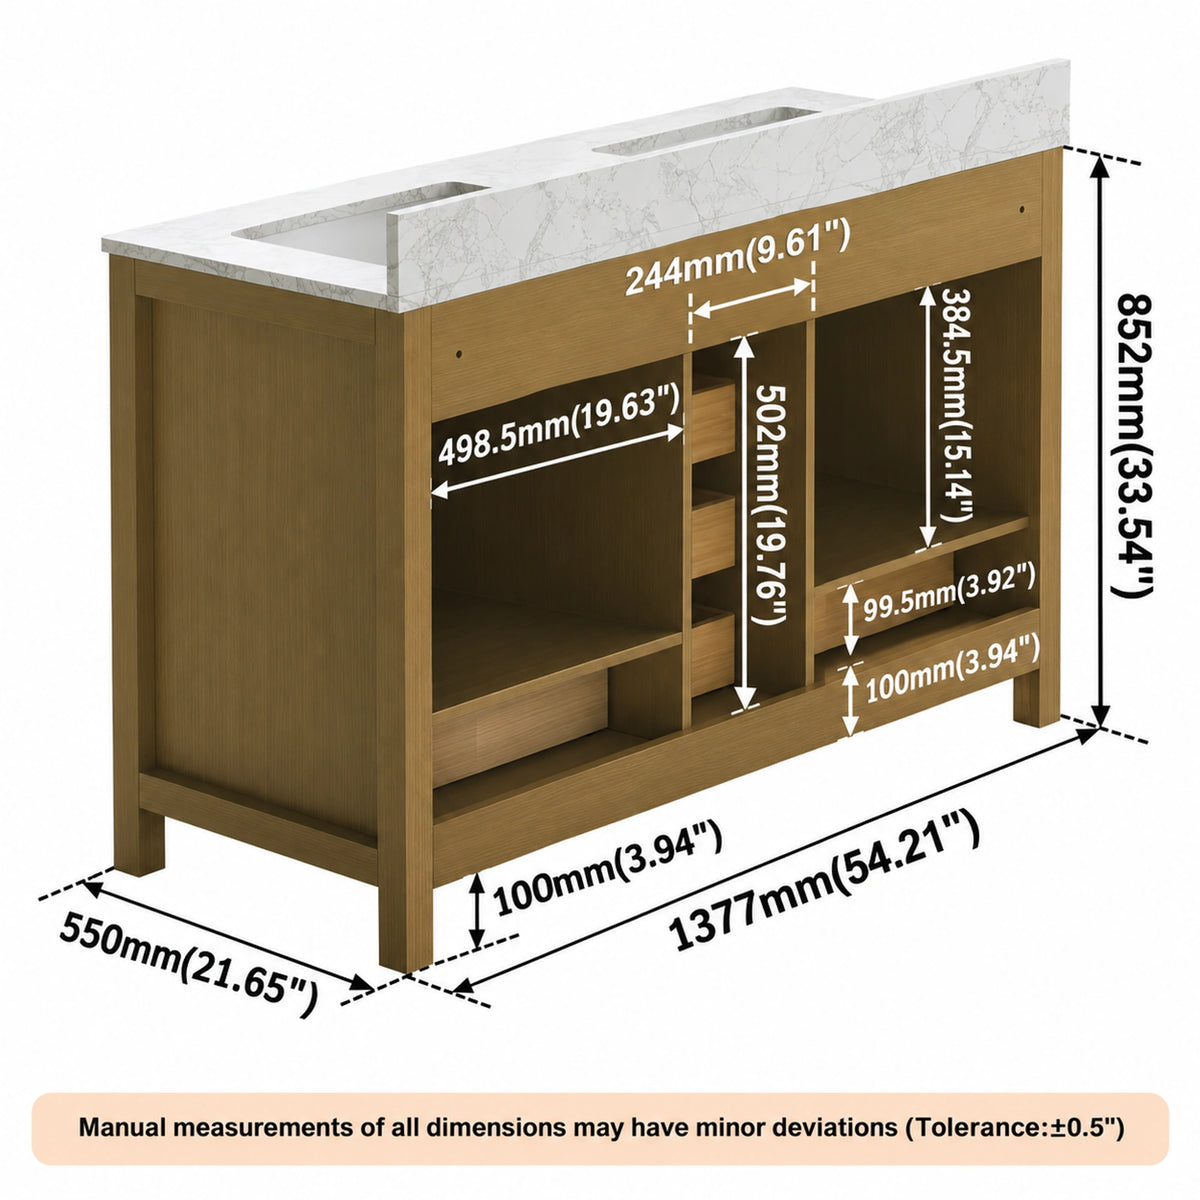
| Cabinet dimensions (W × D × H) | 54.21" × 21.65" × 33.54" |
|---|---|
| Countertop dimensions (W × D) | 55.00" × 22.05" |
| Sink count | 2 |
| Sink | Included; rectangular ceramic undermount |
| Sink size | 20" nominal |
| Sink certification | cUPC |
| Faucet holes | One per sink |
| Faucet | Not included |
| Cabinet material | Rubberwood, plywood |
| Cabinet finish | Desert Oak; wood veneer finish |
| Countertop | Included; white engineered stone with veining |
| Countertop thickness | 0.71" |
| Countertop overhang | 0.39" at front and on each side |
| Backsplash | Included; 3.94" high |
| Side splash | Included |
| Storage | 4 doors; 6 drawers |
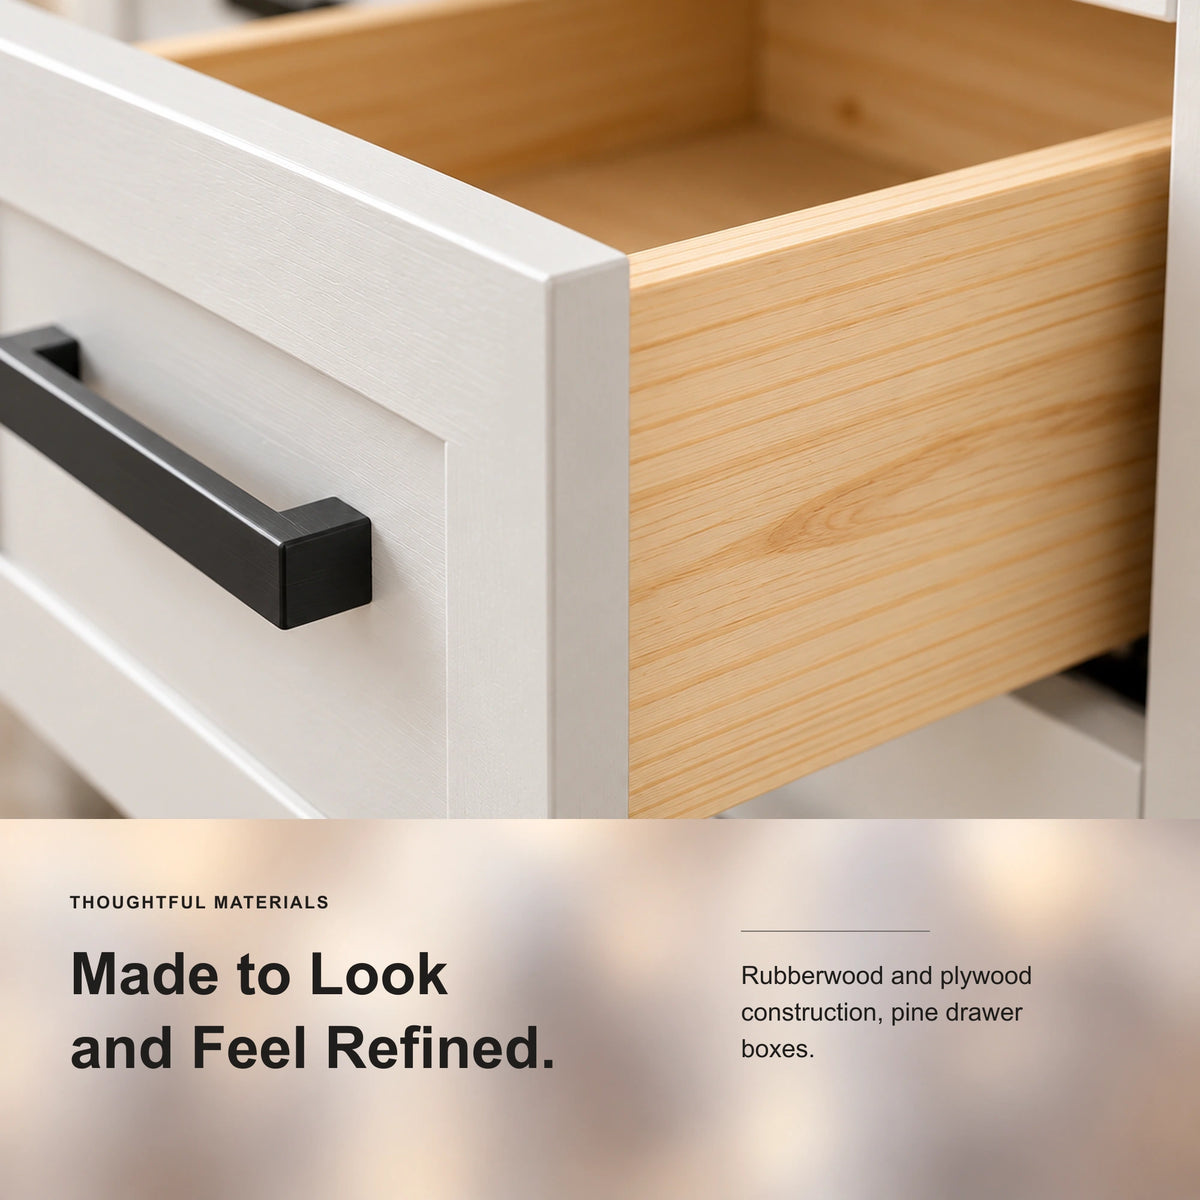
| Drawer construction | Finger-jointed pine with mortise-and-tenon joinery |
| Hardware | Soft-close hinges and drawer slides |
| Handles | Brushed Nickel |
| Installation | Freestanding |
| Installation hardware | Not included |
| Plumbing access | Open back; see dimension drawing for drain position |
| Basin/pipe clearance | Drawers arranged clear of basin; cabinet doors below sink area |
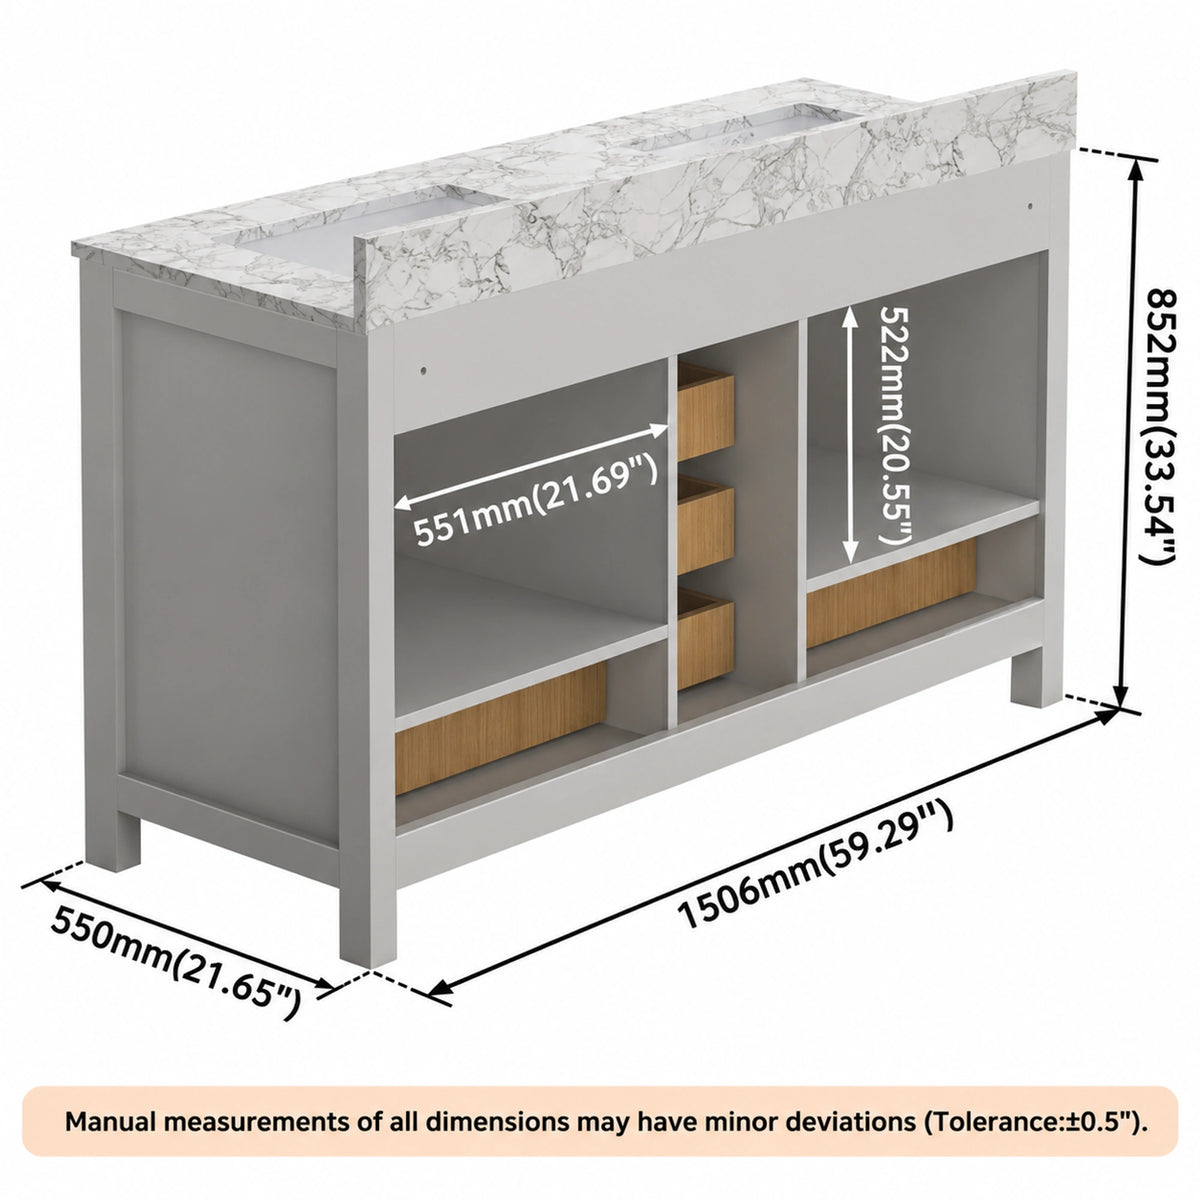
| Cabinet dimensions (W × D × H) | 59.29" × 21.65" × 33.54" |
|---|---|
| Countertop dimensions (W × D) | 60.00" × 22.05" |
| Sink count | 2 |
| Sink | Included; rectangular ceramic undermount |
| Sink size | 20" nominal |
| Sink certification | cUPC |
| Faucet holes | One per sink |
| Faucet | Not included |
| Cabinet material | Rubberwood, plywood |
| Cabinet finish | Navy Blue; painted finish |
| Countertop | Included; white engineered stone with veining |
| Countertop thickness | 0.71" |
| Countertop overhang | 0.39" at front and on each side |
| Backsplash | Included; 3.94" high |
| Side splash | Included |
| Storage | 4 doors; 6 drawers |
| Drawer construction | Finger-jointed pine with mortise-and-tenon joinery |
| Hardware | Soft-close hinges and drawer slides |
| Handles | Brushed Nickel |
| Installation | Freestanding |
| Installation hardware | Not included |
| Plumbing access | Open back; see dimension drawing for drain position |
| Basin/pipe clearance | Drawers arranged clear of basin; cabinet doors below sink area |
| Cabinet dimensions (W × D × H) | 59.29" × 21.65" × 33.54" |
|---|---|
| Countertop dimensions (W × D) | 60.00" × 22.05" |
| Sink count | 2 |
| Sink | Included; rectangular ceramic undermount |
| Sink size | 20" nominal |
| Sink certification | cUPC |
| Faucet holes | One per sink |
| Faucet | Not included |
| Cabinet material | Rubberwood, plywood |
| Cabinet finish | White; painted finish |
| Countertop | Included; white engineered stone with veining |
| Countertop thickness | 0.71" |
| Countertop overhang | 0.39" at front and on each side |
| Backsplash | Included; 3.94" high |
| Side splash | Included |
| Storage | 4 doors; 6 drawers |
| Drawer construction | Finger-jointed pine with mortise-and-tenon joinery |
| Hardware | Soft-close hinges and drawer slides |
| Handles | Matte Black |
| Installation | Freestanding |
| Installation hardware | Not included |
| Plumbing access | Open back; see dimension drawing for drain position |
| Basin/pipe clearance | Drawers arranged clear of basin; cabinet doors below sink area |
| Cabinet dimensions (W × D × H) | 59.29" × 21.65" × 33.54" |
|---|---|
| Countertop dimensions (W × D) | 60.00" × 22.05" |
| Sink count | 2 |
| Sink | Included; rectangular ceramic undermount |
| Sink size | 20" nominal |
| Sink certification | cUPC |
| Faucet holes | One per sink |
| Faucet | Not included |
| Cabinet material | Rubberwood, plywood |
| Cabinet finish | Green; painted finish |
| Countertop | Included; white engineered stone with veining |
| Countertop thickness | 0.71" |
| Countertop overhang | 0.39" at front and on each side |
| Backsplash | Included; 3.94" high |
| Side splash | Included |
| Storage | 4 doors; 6 drawers |
| Drawer construction | Finger-jointed pine with mortise-and-tenon joinery |
| Hardware | Soft-close hinges and drawer slides |
| Handles | Brushed Nickel |
| Installation | Freestanding |
| Installation hardware | Not included |
| Plumbing access | Open back; see dimension drawing for drain position |
| Basin/pipe clearance | Drawers arranged clear of basin; cabinet doors below sink area |
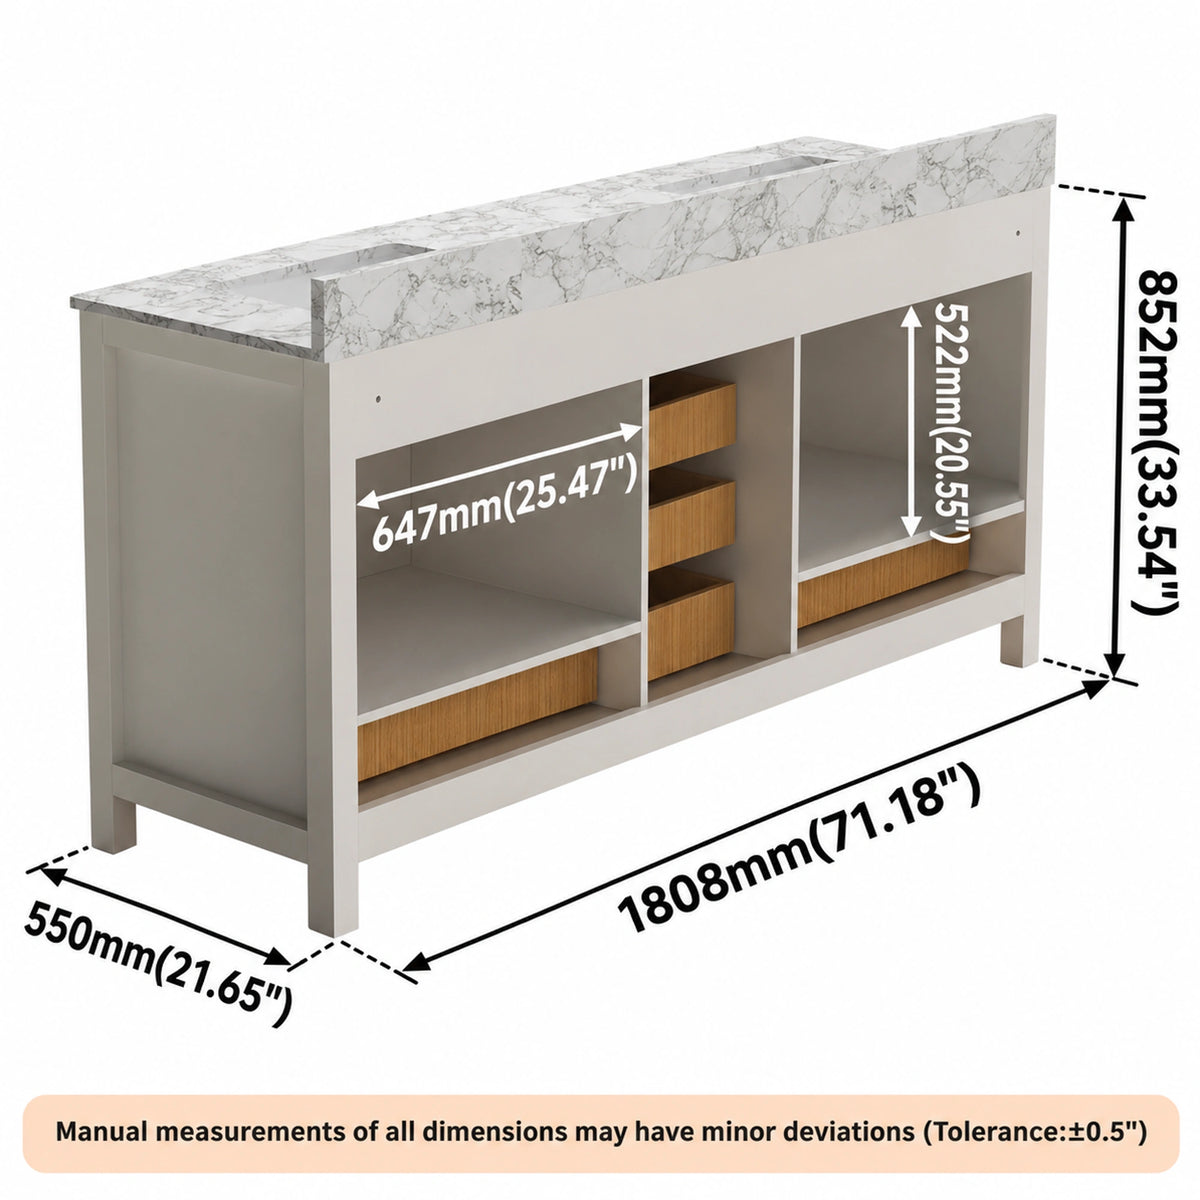
| Cabinet dimensions (W × D × H) | 71.18" × 21.65" × 33.54" |
|---|---|
| Countertop dimensions (W × D) | 72.05" × 22.05" |
| Sink count | 2 |
| Sink | Included; rectangular ceramic undermount |
| Sink size | 20" nominal |
| Sink certification | cUPC |
| Faucet holes | One per sink |
| Faucet | Not included |
| Cabinet material | Rubberwood, plywood |
| Cabinet finish | White; painted finish |
| Countertop | Included; white engineered stone with veining |
| Countertop thickness | 0.71" |
| Countertop overhang | 0.39" at front and on each side |
| Backsplash | Included; 3.94" high |
| Side splash | Included |
| Storage | 4 doors; 6 drawers |
| Drawer construction | Finger-jointed pine with mortise-and-tenon joinery |
| Hardware | Soft-close hinges and drawer slides |
| Handles | Brushed Nickel |
| Installation | Freestanding |
| Installation hardware | Not included |
| Plumbing access | Open back; see dimension drawing for drain position |
| Basin/pipe clearance | Drawers arranged clear of basin; cabinet doors below sink area |
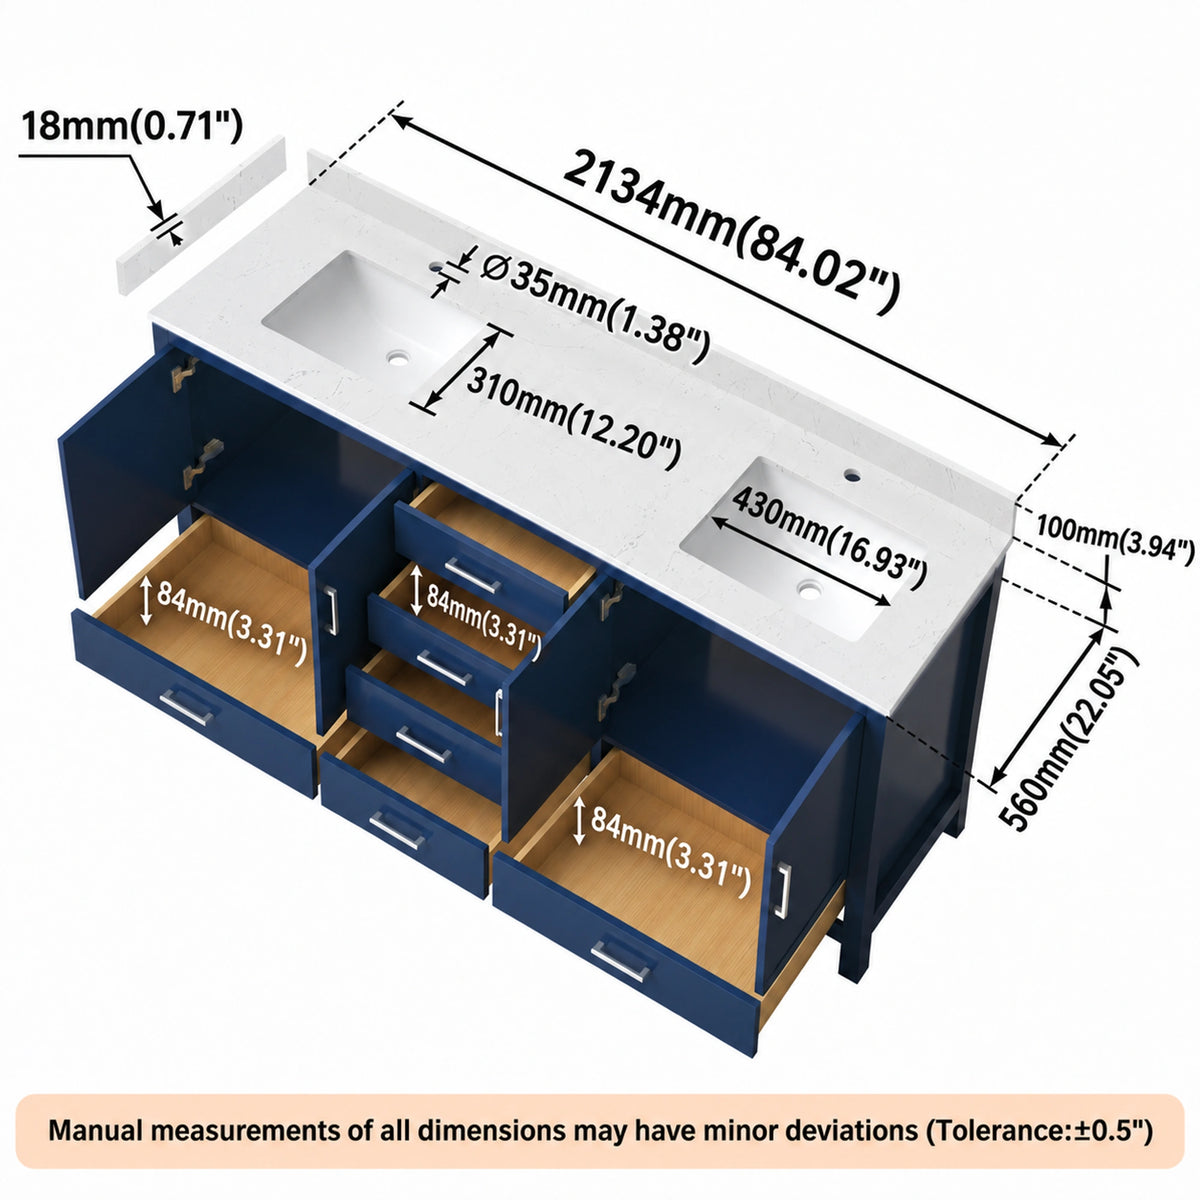
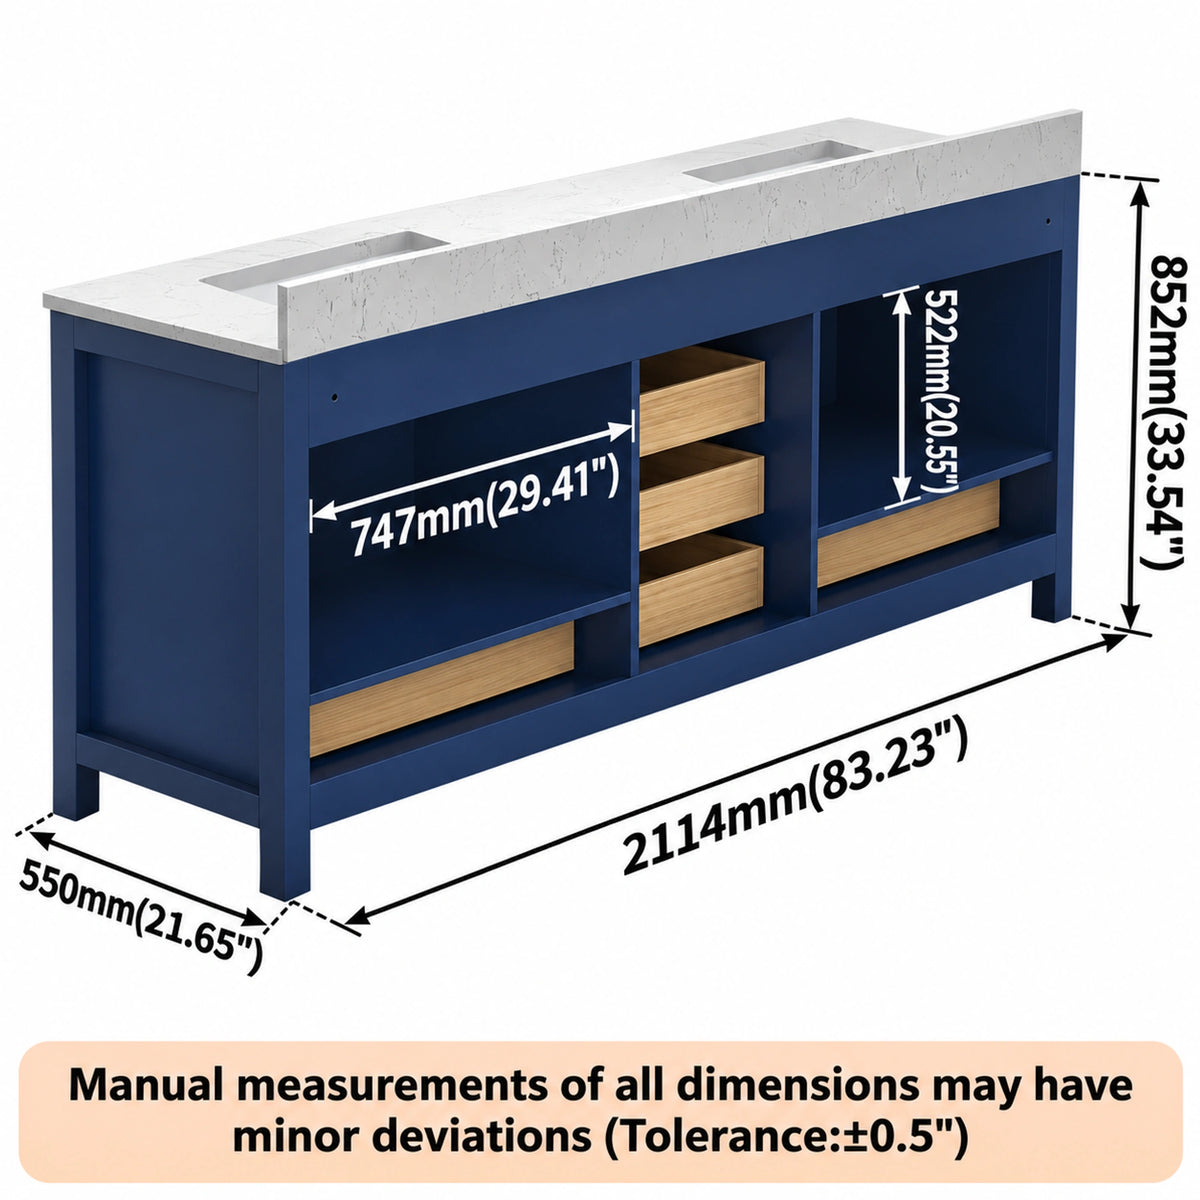
| Cabinet dimensions (W × D × H) | 83.23" × 21.65" × 33.54" |
|---|---|
| Countertop dimensions (W × D) | 83.62" × 22.05" |
| Sink count | 2 |
| Sink | Included; rectangular ceramic undermount |
| Sink size | 20" nominal |
| Sink certification | cUPC |
| Faucet holes | One per sink |
| Faucet | Not included |
| Cabinet material | Rubberwood, plywood |
| Cabinet finish | Navy Blue; painted finish |
| Countertop | Included; white engineered stone with veining |
| Countertop thickness | 0.71" |
| Countertop overhang | 0.39" at front and on each side |
| Backsplash | Included; 3.94" high |
| Side splash | Included |
| Storage | 4 doors; 6 drawers |
| Drawer construction | Finger-jointed pine with mortise-and-tenon joinery |
| Hardware | Soft-close hinges and drawer slides |
| Handles | Brushed Nickel |
| Installation | Freestanding |
| Installation hardware | Not included |
| Plumbing access | Open back; see dimension drawing for drain position |
| Basin/pipe clearance | Drawers arranged clear of basin; cabinet doors below sink area |
| Cabinet dimensions (W × D × H) | 83.23" × 21.65" × 33.54" |
|---|---|
| Countertop dimensions (W × D) | 83.62" × 22.05" |
| Sink count | 2 |
| Sink | Included; rectangular ceramic undermount |
| Sink size | 20" nominal |
| Sink certification | cUPC |
| Faucet holes | One per sink |
| Faucet | Not included |
| Cabinet material | Rubberwood, plywood |
| Cabinet finish | Desert Oak; wood veneer finish |
| Countertop | Included; white engineered stone with veining |
| Countertop thickness | 0.71" |
| Countertop overhang | 0.39" at front and on each side |
| Backsplash | Included; 3.94" high |
| Side splash | Included |
| Storage | 4 doors; 6 drawers |
| Drawer construction | Finger-jointed pine with mortise-and-tenon joinery |
| Hardware | Soft-close hinges and drawer slides |
| Handles | Brushed Nickel |
| Installation | Freestanding |
| Installation hardware | Not included |
| Plumbing access | Open back; see dimension drawing for drain position |
| Basin/pipe clearance | Drawers arranged clear of basin; cabinet doors below sink area |
| Product Type | Bathroom vanity |
|---|---|
| Installation Type | Freestanding |
| Nominal Widths | 55, 60, 72, and 84 in. |
| Size and Finish Configurations | 55 in.: Desert Oak; 60 in.: Navy Blue, White, or Green; 72 in.: White; 84 in.: Navy Blue or Desert Oak |
| Sink Configuration | Double sink |
| Countertop Material | Engineered stone |
| Countertop Appearance | White with veining |
| Sink Material | Ceramic |
| Sink Mounting | Undermount |
| Storage | 4 cabinet doors and 6 drawers |
| Included Components | Vanity cabinet, countertop, two sinks, backsplash, and side splash |
| Closing Hardware | Soft-close hinges and drawer slides |
| Faucets Included | No |
Choose an available option to view specifications.
Installation Guide
Shipping & Delivery
Returns & Warranty

Room to Share, Space to Unwind
CEDRIN brings balance to a shared bathroom with two undermount sinks, framed cabinetry, and a white veined countertop. Its freestanding profile creates a welcoming focal point.Framed Cabinetry, Finished with Care
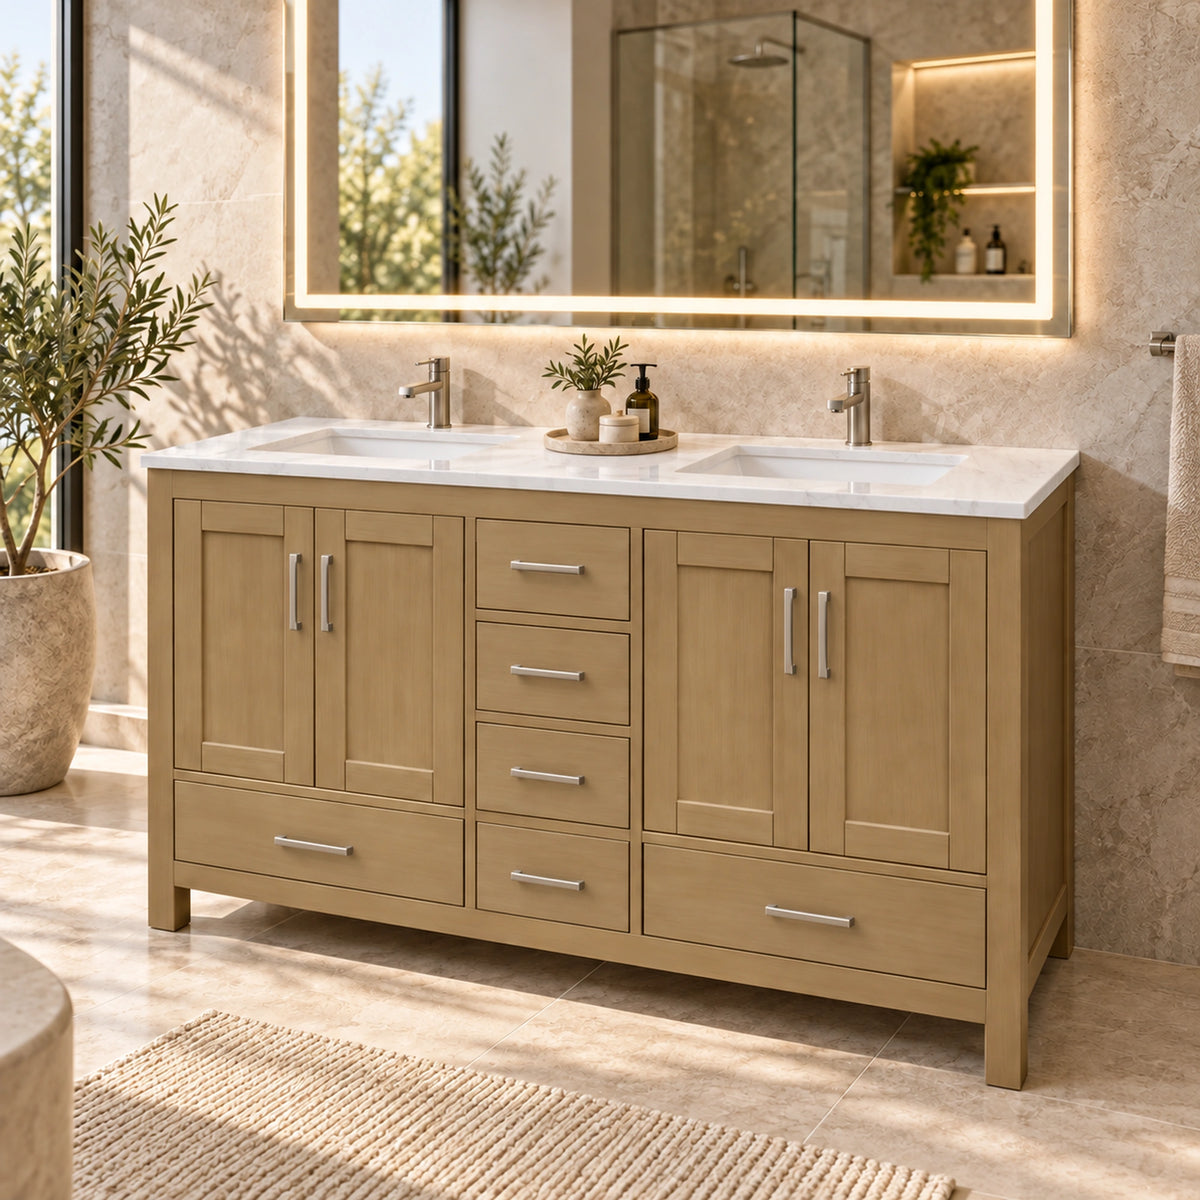
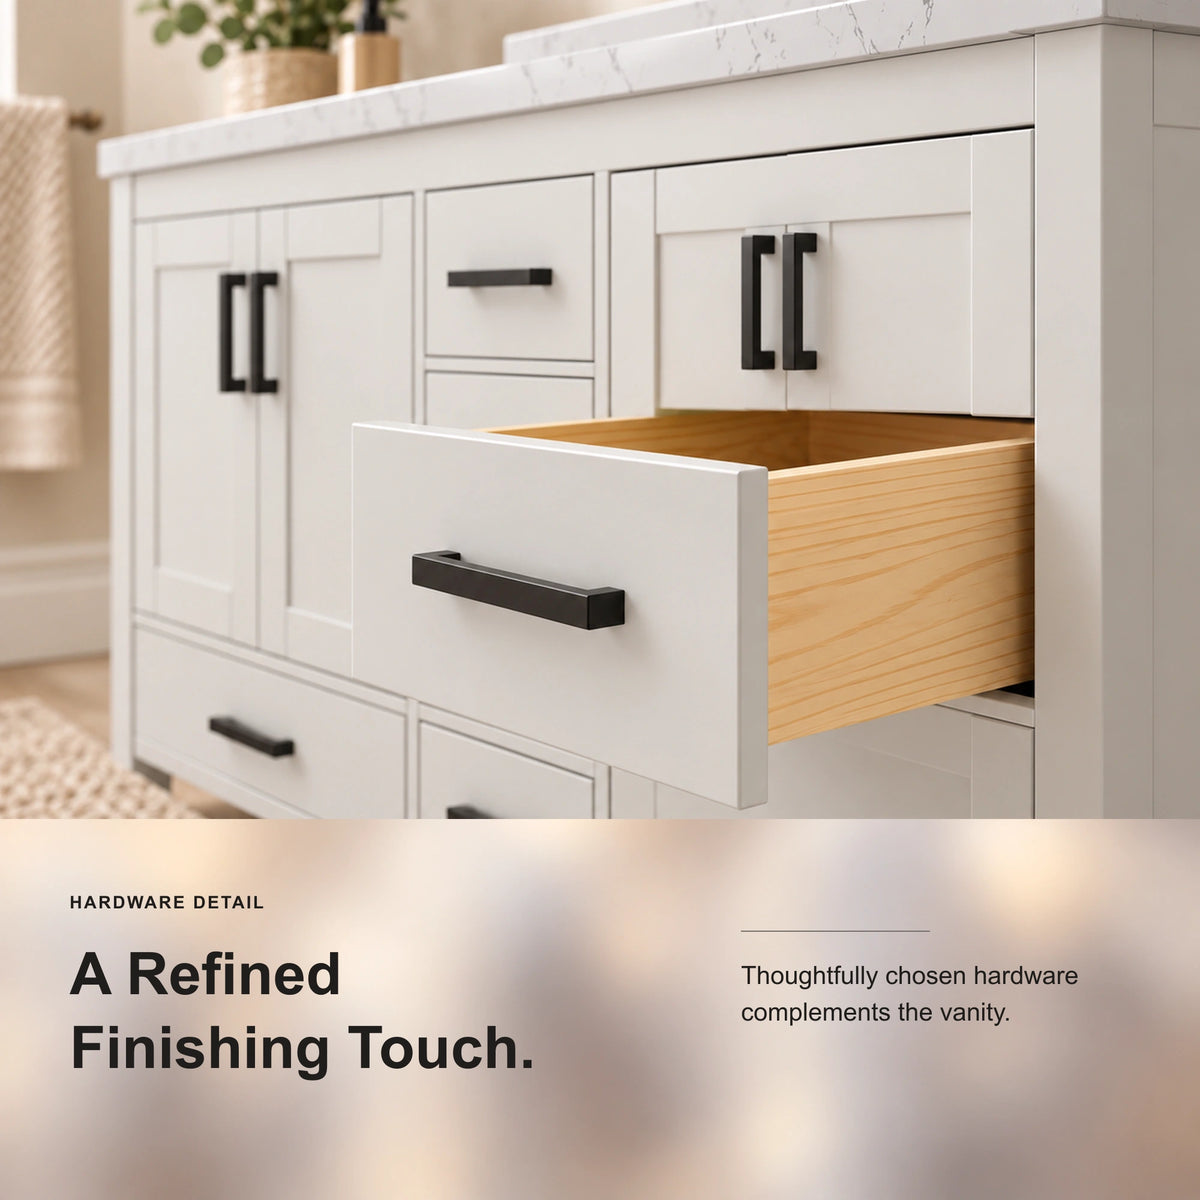
Defined door and drawer fronts lend CEDRIN a furniture-inspired look. The hardware finish complements each selected cabinet configuration.

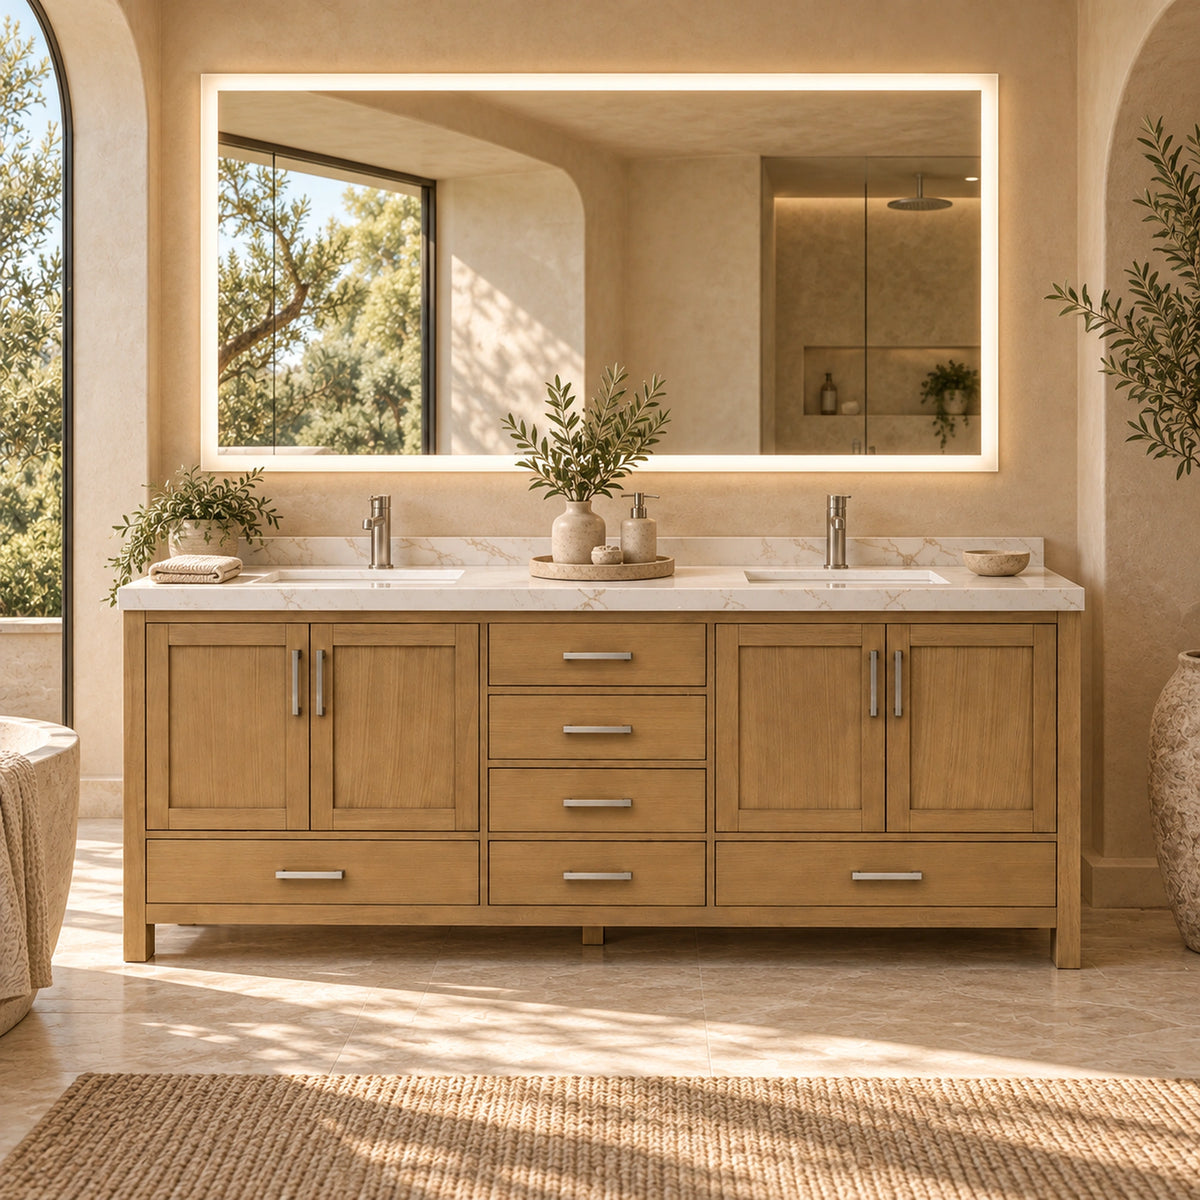
Two Basins, One Coordinated Surface
Two ceramic undermount sinks sit beneath a white engineered stone countertop with veining. A backsplash and side splash complete the supplied countertop set.Shared Storage, Thoughtfully Arranged
Cabinets and drawers create separate places for daily essentials, from folded towels to smaller toiletries. Soft-close hardware helps the vanity close gently.